
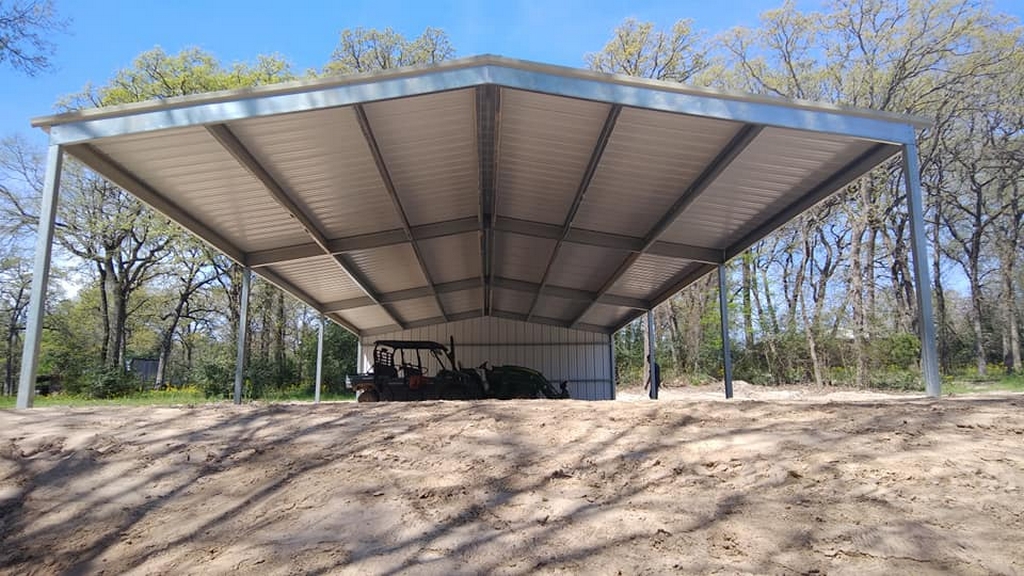
STEEL FRAME
Our steel frame structures are available in galvanized, red, or gray iron. They are available with or without engineering.
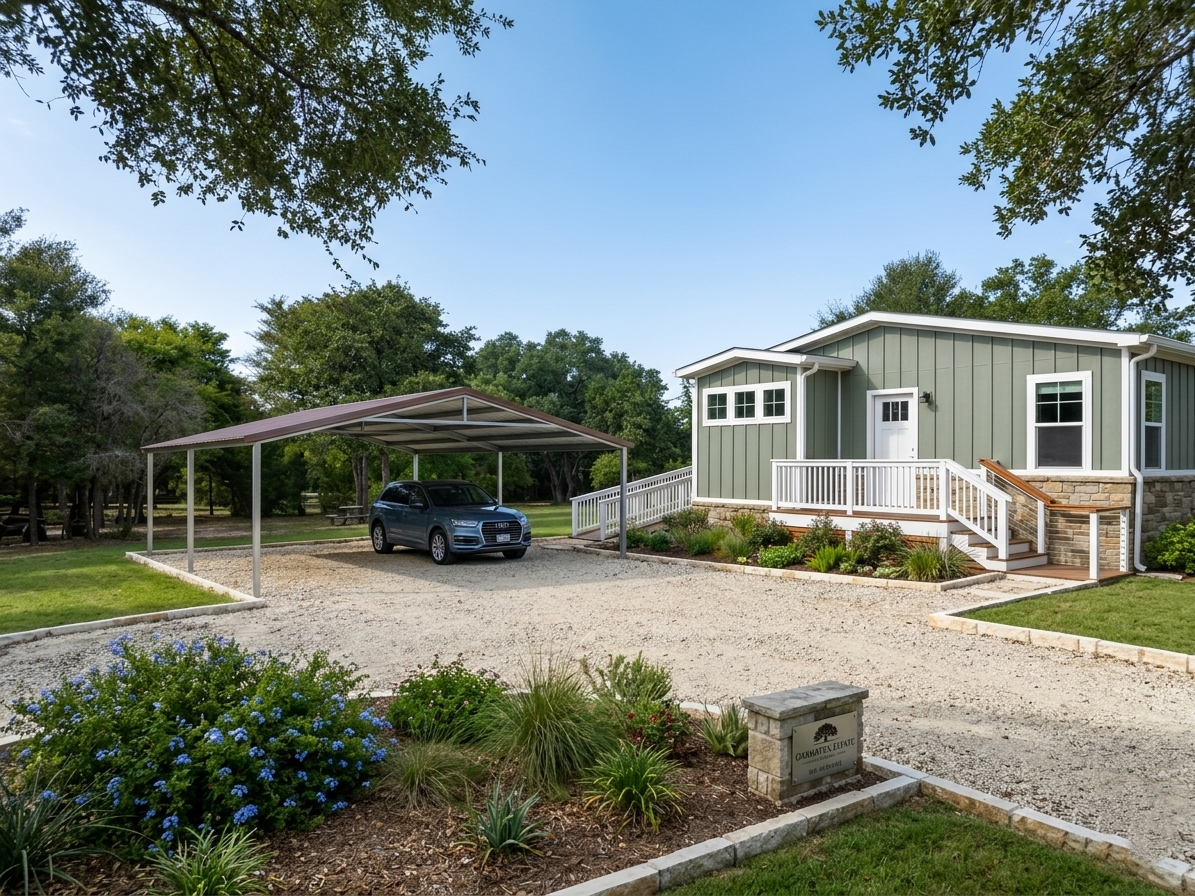
Carport
Our Carports come standard with all galvanized framing including 12 gauge 4″x4″ posts and galvanized purlin and channel. All of our sheet metal is installed vertically and we always install with color matched screws. We can attach to your concrete slab or concrete them in the ground. Step up to the strongest carports in the industry.
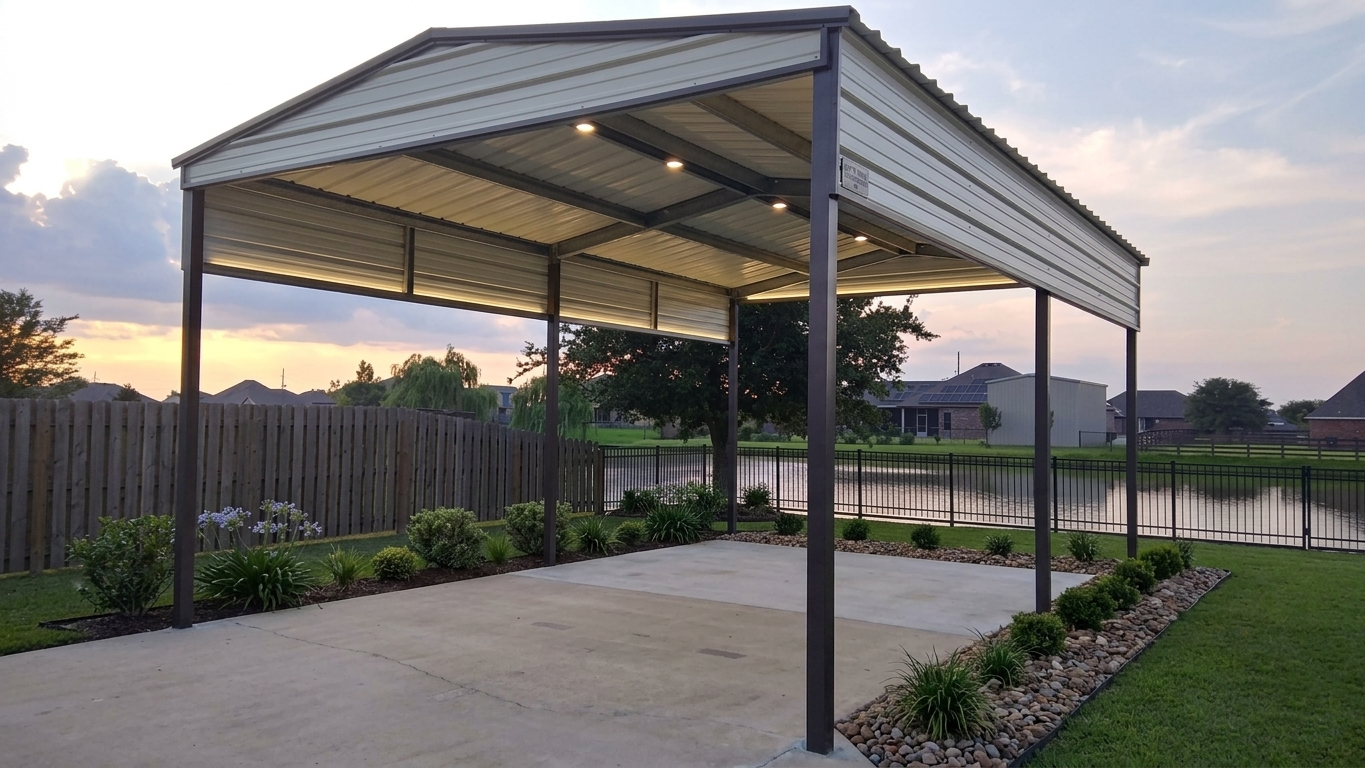
RV Cover
Our RV Covers come standard with all of the same components as our carports. Our base height is 12′ on the eave but can be extended to 14′. Unlike most of our competitors, however, ours come standard with 3′ vertical sidewalls as well for extra protection. We can attach to your concrete slab or concrete them in the ground. Take comfort in knowing that your investment will be protected from the elements.
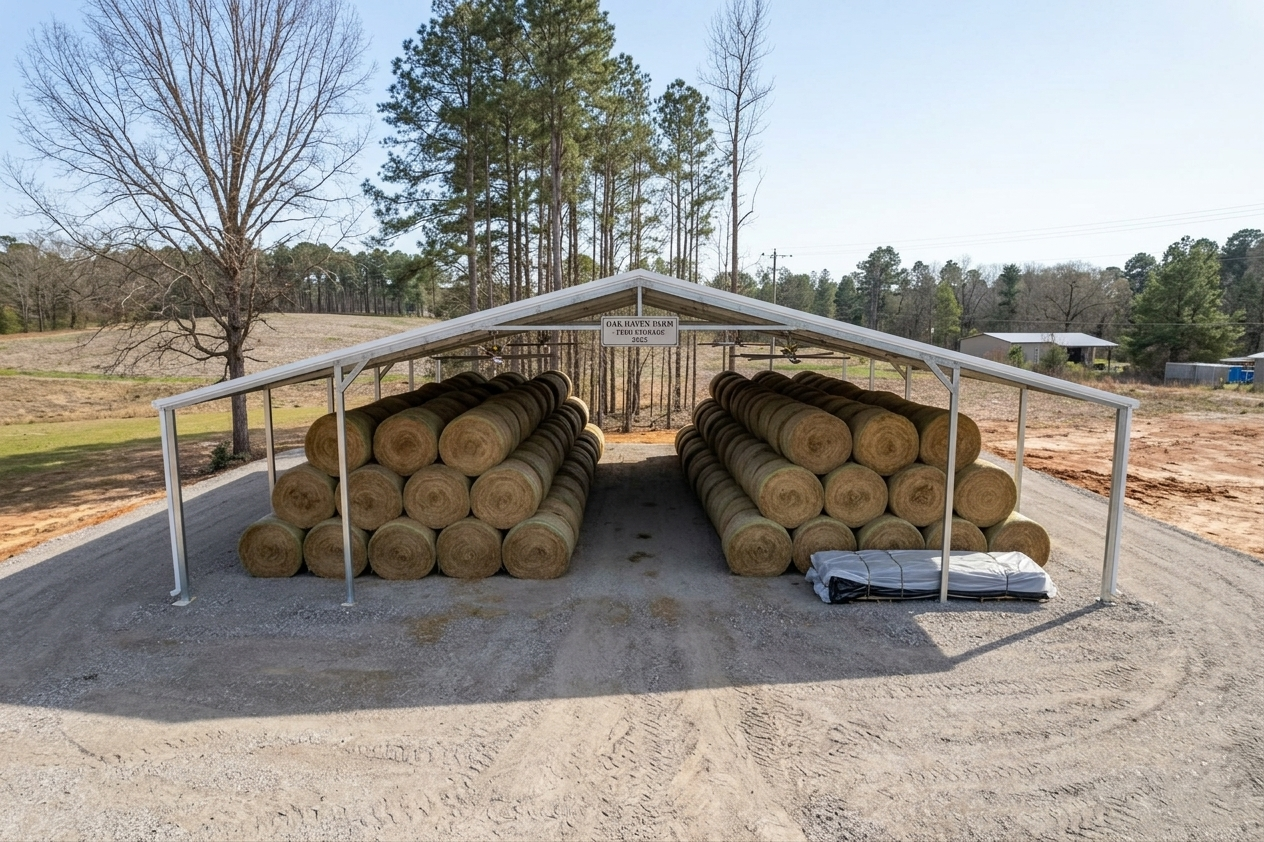
Barn
Our Barns come standard with all the same components as our carports. These make a great choice for storing farm equipment or hay or just sheltering livestock. There are many other sizes available as well as other options. There are hundreds of configurations.
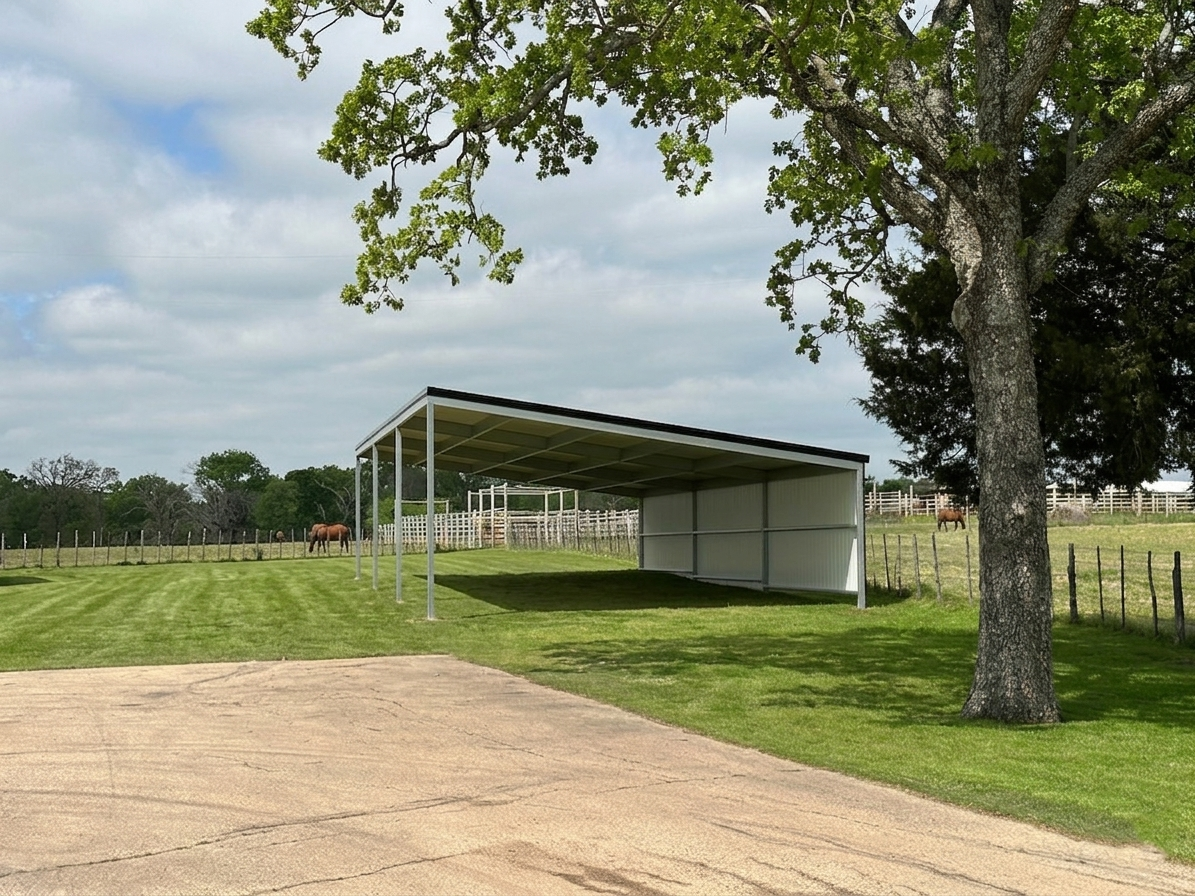
Monoslope
Our Monoslopes come standard with all the same components as our carports and then some. These are perfect for equipment storage, hay storage or just a carport. There are many other sizes available as well as other options. These offer a different style from the regular gable carport look.
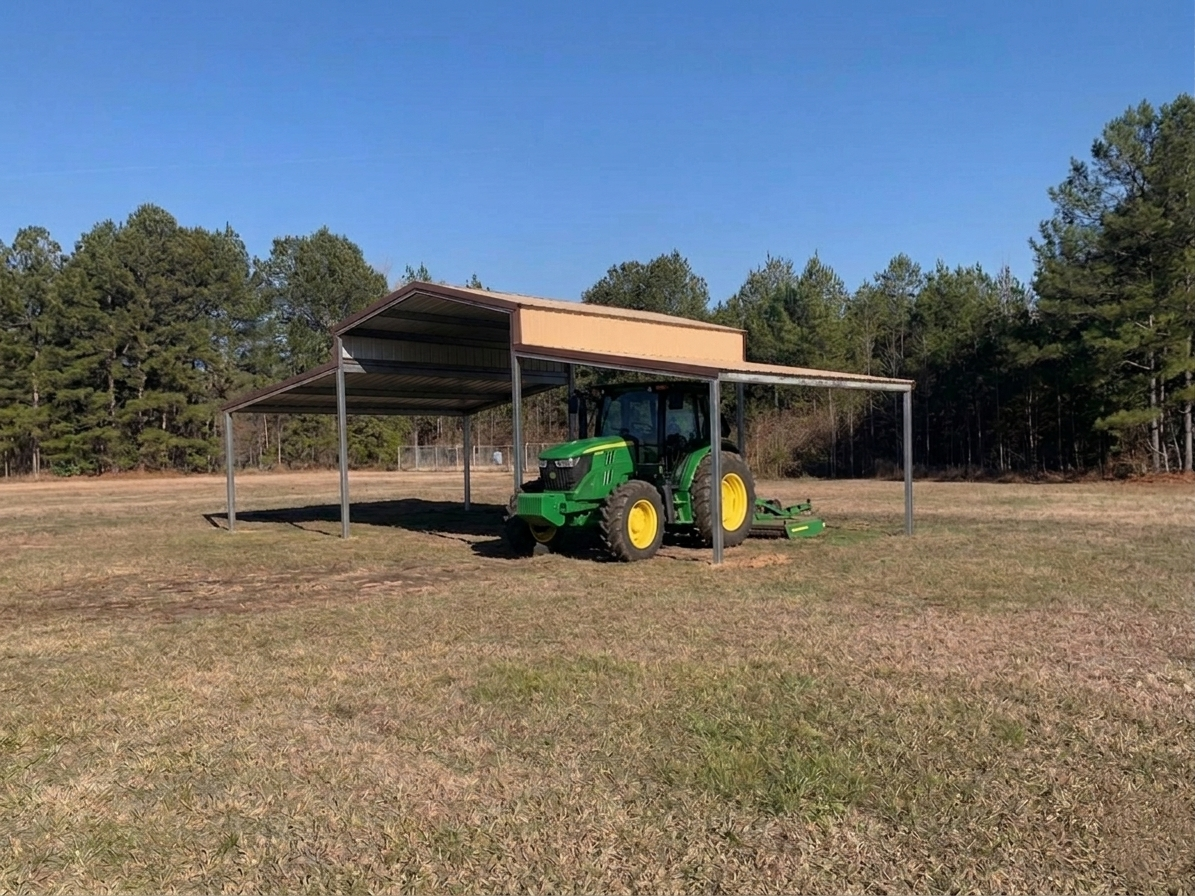
Town & Country
The Town & Country is a step up from the average carport. It includes 2 lean-to’s with a 2′ side wall on each side of the center section. Again, these are built with the same components and high standards as all of our other covers but with a touch of class.
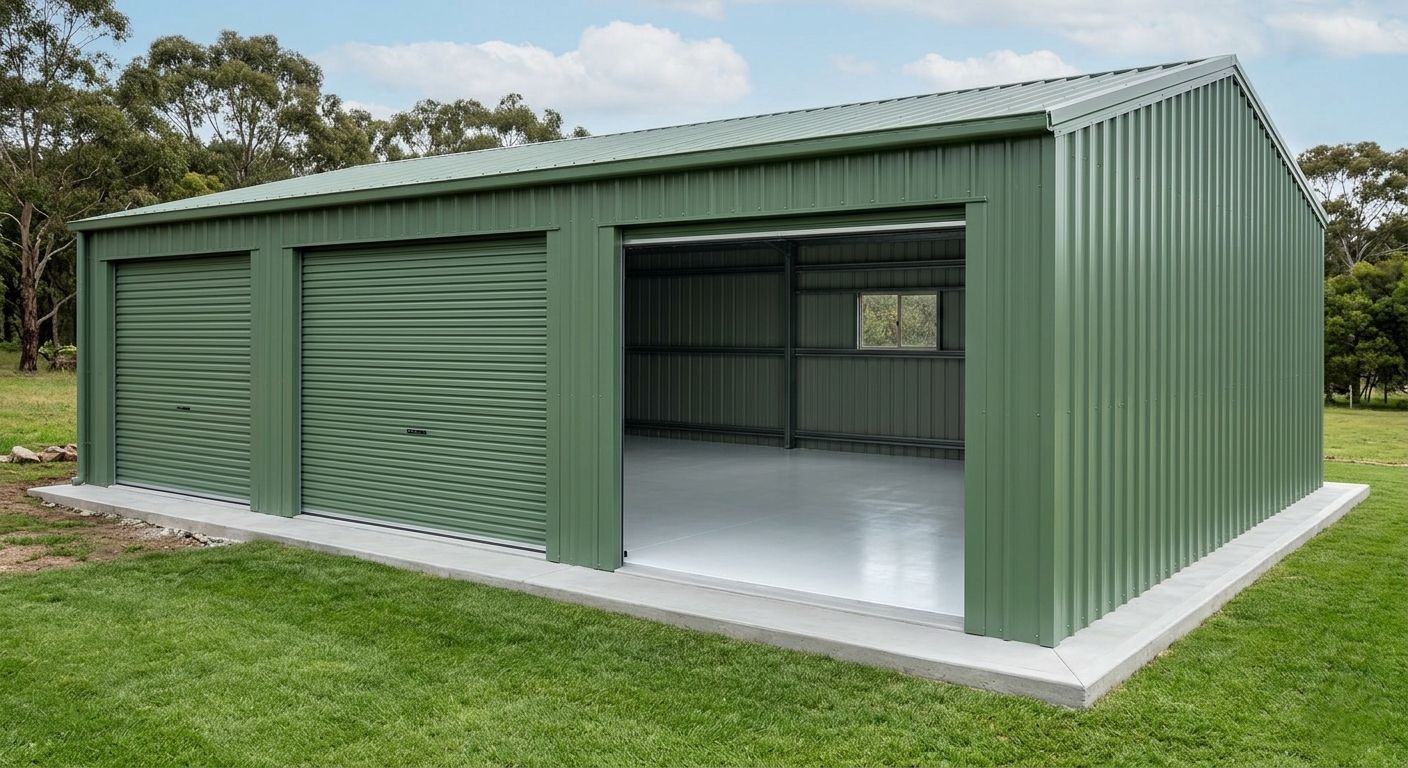
Garage
Our Garages come standard with all the same components as our carports and then some. Our base garages come with 9′ sidewalls but can be increased up to 14′. The 15′ to 20′ wide models come with 1-10’x8′ rollup door and our 25′ to 30′ wide models come with 2-10’x8′ rollup doors. They all come with one 36×80 walk in entry door. There are many other sizes available as well as other options. When you are ready to take your enclosed garage to the next level, we are ready to help.
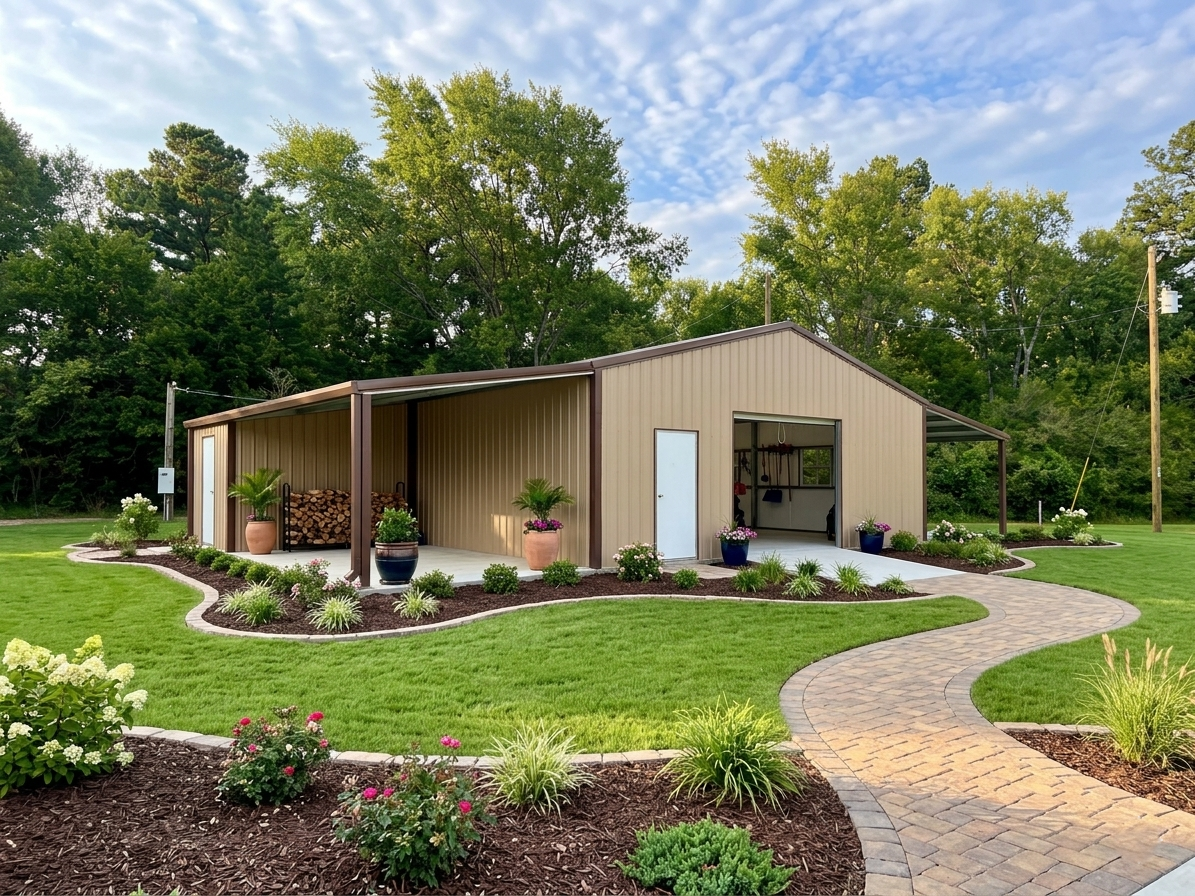
Shop
Our Shops come standard with all the same components as our carports and then some. These come standard with 2-10’x8′ rollup doors plus 1 lean-to off each side. The center section is fully enclosed allowing for a multitude of uses. There are many other sizes available as well as other options. The shop is the total package.
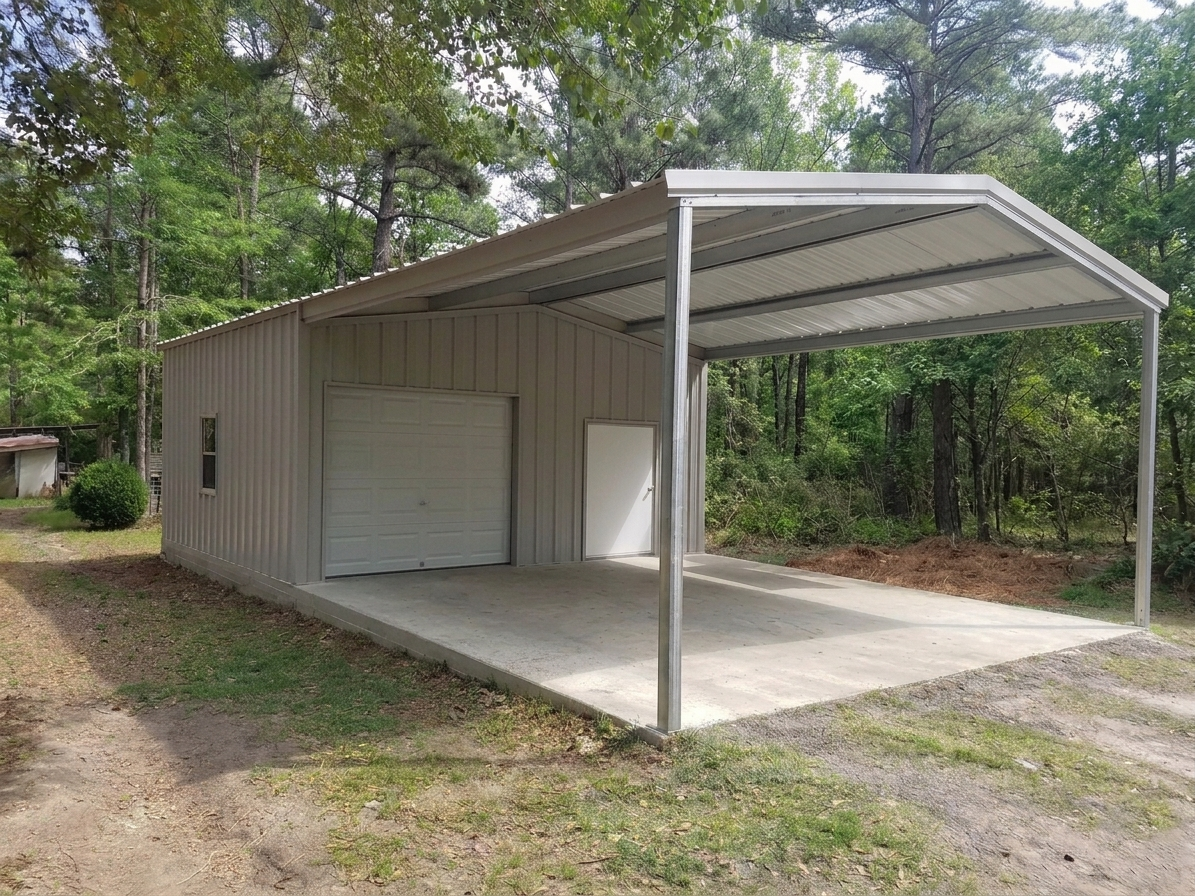
Combo
Business in the front, party in the back. Our Combo covers give you the best of both enclosed and open styles.
Things To Consider
Is The Ground Level
Is there any slope at the installation site? Additional pricing may be required for additional materials and labor required for sloped ground. Without this information the customer may not end up with the clearance they requested or wall metal may not touch the ground on all sides
Foundation: Dirt-Ashpalt-Rock
What does the install site ground material consist of? We need to know this so that the installer can come prepared with the right equipment and materials. Our standard post hole is 8 inches wide and 30 inches deep. For rocky areas such as the San Antonio area, an outside contractor may be needed to bore the rock out for us.
Foundation: Concrete Slab
If there is an existing slab, it will need to be measured to make sure it is square and that the planned structure will fit accordingly. Does the slab have a tin ledge built in already for the sheet metal? If you are not sure of the requirements please contact us. We can also provide foundation drawings for a small fee.
Eave Height vs. Requested Clearance
General Shelters has a maximum eave height of 14 feet. The total clearance will be the eave height minus the purlin width (purlin width depends on the width of the structure). Our gable trusses are built on a 3:12 pitch so the peak or center of the structure will be higher depending on the width. Anything over 20 feet wide will also have a tie collar on each truss which will lower the center clearance.
Engineering
We now offer engineered structures up to 130 mph on certain types. Please contact us for detailed information on engineered requests.
Will We Attach To An Existing Structure?
We DO NOT connect to any existing structures under any circumstances. We can build as close as possible to the existing structure and provide the customer with flashing to be installed (not by GS) to bridge the two. Please contact us or your dealer to request further information on this.
Overhead Obstructions
Are there any overhead or any other obstructions?(Trees, power lines, etc.) Is there anything that the installers will have to work around or over? These obstructions and prohibit or slow down the installers so there may be extra fees incurred.
Permits
Is your structure going inside city limits or HOA area? If so, the customer is responsible for acquiring all needed permits. If possible, send us a copy of the permit for the installer to have on location. Permitting offices may require blanket drawings of the structure which we can provide for a fee.
Installer Requirements
Is there water and power available at the install location? Is the installation site accessible for the installer to pull within 50 feet with a truck and trailer up to 30 feet long? Please mark all underground plumbing or electrical in the area. We are not liable for any damage done to unmarked lines.